


Metal pallet racking: structural components, materials and operating principles
Pallet racking is a modular steel storage system designed to hold heavy palletized loads across multiple storage levels. Its main structural element is the upright frame, made up of two vertical uprights connected by horizontal beams and bracing and secured to the floor with base plates to transfer and distribute the loads. The beams provide support for the pallets and can also be fitted with shelving or decking for storing non-palletized goods. Pallet racking is one of the most widely used systems in industrial and logistics warehouses because it provides selective access, allowing each pallet to be accessed directly from the aisle.
This makes pallet racking particularly suitable for warehouses that handle a large number of different SKUs with varying turnover rates. It is widely used in sectors such as retail, food and beverage, mechanical engineering, industrial components and third-party logistics, where products with high, medium and low turnover need to be managed within the same warehouse. The system provides clear visibility of stock at every level while also making inventory control and picking operations more straightforward.
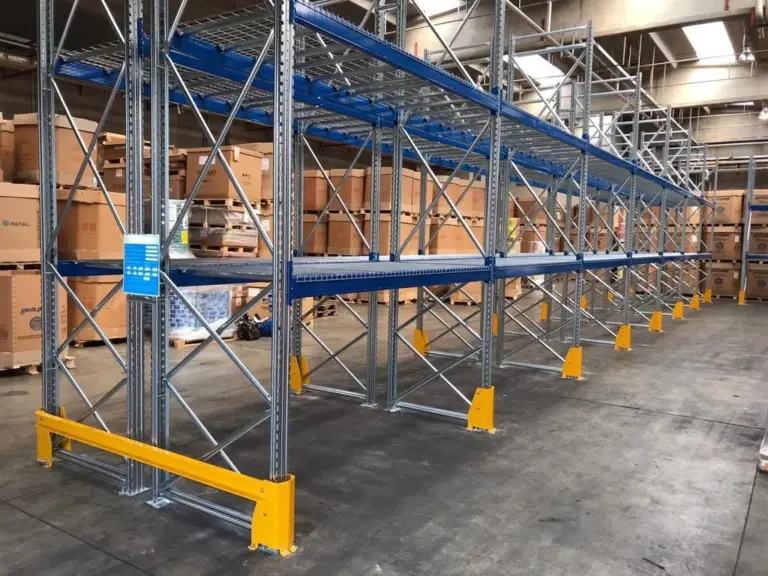
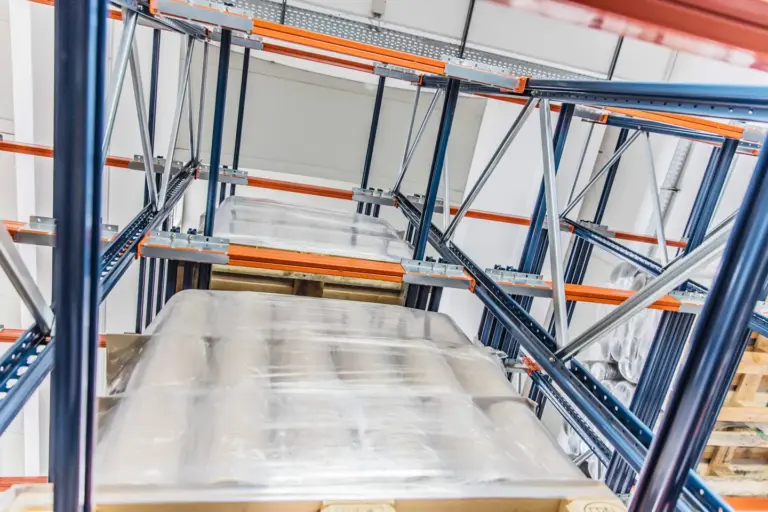
Single and double-deep pallet racking configurations
Pallet racking can be designed as either single-deep, with one pallet stored in each position and direct access from a single aisle, or double-deep, with two pallets positioned one behind the other on each side of the aisle. Double-deep racking increases storage density significantly without requiring additional floor space, while still allowing direct access from the aisle. In both configurations, the beam levels can be adjusted along the uprights, so the vertical spacing can be matched to the actual pallet dimensions and the available warehouse height can be used more efficiently, including in irregular layouts or spaces with varying dimensions.
Key features of pallet racking
Each racking system is designed around the warehouse layout, the type of pallets being stored and the handling equipment used. The system can be equipped with a wide range of accessories, such as dividers, infill panels and impact protection, to meet specific operational requirements and improve safety and functionality.
- Direct, immediate and selective access to every pallet stored
- Modular steel structure with upright frames and height-adjustable beams secured by interlocking connections
- Single or double-deep configurations, depending on the required storage density
- Design in accordance with UNI EN 15512 for structural calculations and UNI EN 15620 for tolerances and clearances
- Compatible with a wide range of handling equipment, from counterbalance forklifts to reach trucks
Benefits of pallet racking for warehouse organisation
Pallet racking provides a flexible storage solution that can adapt to irregular warehouse layouts and evolving operational needs.
- Improved warehouse organisation and clear visibility of stock
- Adaptable to any warehouse layout, including irregular or asymmetrical spaces
- Efficient management of goods with different weights, volumes and turnover rates within the same system
- Reduced picking times through direct access to each pallet
- The system can be expanded or reconfigured over time without replacing the entire structure
Custom pallet racking design and support services
We support companies throughout every stage of the project, starting with an analysis of warehouse flows and the available floor plan. We then define the most suitable pallet racking configuration, whether single or double-deep, and prepare the structural calculation report required to demonstrate the system’s load-bearing capacity in accordance with UNI EN 15512. Installation can also be included on request.
FAQ
In a single-deep configuration, each bay accommodates one pallet, with direct access from the aisle. In a double-deep configuration, two pallets are positioned one behind the other on each side of the aisle. This increases storage capacity without requiring additional floor space, but the forklift must be equipped with telescopic forks to reach the pallet at the back.
La portata dipende dalla sezione dei profili utilizzati per spalle e correnti, dall'interasse tra i livelli e dalla configurazione dell'impianto, e viene definita puntualmente attraverso la relazione di calcolo prevista dalla norma UNI EN 15512. Per questo ogni progetto viene dimensionato sul peso e sul tipo di pallet da stoccare, e non su valori standard validi per qualsiasi installazione.
Pallet racking is designed in accordance with UNI EN 15512 for structural calculations and UNI EN 15620 for tolerances, deflections and clearances. Its use and maintenance are covered by UNI EN 15635, while UNI 11636 sets out the requirements for the racking compliance certification.
As a general rule, pallet racking should not be anchored to walls. Wall anchoring may be used in specific cases, but only when the structural design of both the racking system and the building specifically allows for it. In most installations, the racking is anchored to the floor, with sufficient clearance from the walls to allow for inspection and maintenance and, where necessary, to accommodate fire protection systems.