


Create additional floor space without expanding the warehouse by installing an industrial mezzanine
An industrial mezzanine is a self-supporting steel structure that creates an additional usable floor within a warehouse, making use of the vertical volume between the existing floor and the roof. It is made up of steel columns, primary beams and secondary beams, all designed and sized according to the required load capacity, the span between supports, and the intended use of both the mezzanine floor and the area below.
The main advantage of an industrial mezzanine is that it creates additional usable floor space without major structural alterations or the need to move operations to a larger facility. The increase in floor area corresponds to the portion of the warehouse footprint occupied by the mezzanine. The upper level can be used for storage, archive facilities or offices, while the space below remains available for racking, production lines or material handling equipment. As a modular, bolted structure, the mezzanine can also be extended, reconfigured or dismantled at a later stage without permanent building works.
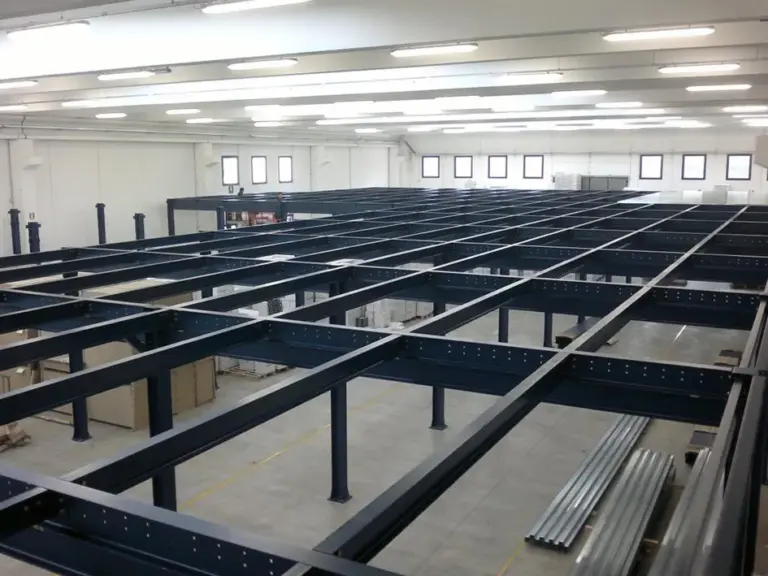
Warehouse mezzanine structure and technical specifications
An industrial mezzanine typically consists of vertical steel columns, made from tubular or open-section profiles, supporting a grid of primary and secondary beams. The floor deck can be configured in different ways depending on the required load capacity and intended use. Common options include embossed or chequered anti-slip galvanised steel sheets, melamine-faced chipboard panels with a certified fire classification, walkable steel grating, or, for higher loads or areas used by forklifts, a concrete slab cast on composite metal decking.
The mezzanine is designed in accordance with the Italian Technical Standards for Construction (NTC 2018), with the design loads determined according to the intended use of the floor. In commercial and industrial areas, imposed loads typically range from 300 to 500 kg/m², while storage areas subject to concentrated loads may require design loads exceeding 1,000 kg/m². The applicable load is established in the structural calculation report based on the intended use and, where relevant, the seismic actions applicable to the site.
The structural steelwork is covered by UNI EN 1090-1 and UNI EN 1090-2, which set out the requirements for CE marking of structural steel products and for the execution of steel structures, respectively.
Workplace health and safety requirements under Italian Legislative Decree 81/2008 cover the safe use of elevated work areas, including continuous perimeter guardrails, pallet loading gates equipped with fall protection, compliant access stairs and slip-resistant flooring. The upper level can be accessed via fixed or spiral staircases, while pallet loading and unloading requires dedicated systems designed to prevent people or materials from accidentally falling during handling operations.
Benefits of an industrial mezzanine in a warehouse
- Creates additional usable floor space in proportion to the area covered by the mezzanine, making full use of the building’s available height without increasing its footprint.
- Allows storage, production, picking and office areas to be physically separated across two levels while keeping workflows distinct.
- A bolted, modular structure that can be resized, extended or dismantled without permanent building works.
- Compatible with pallet racking, cantilever racking and light-duty shelving installed both above and below the mezzanine floor.
- Reduces costs and lead times compared with extending the building or relocating to a larger facility.
- Custom design allows the load capacity, span between supports and floor type to be adapted to the specific load requirements.
Industries and applications for warehouse mezzanines
Thanks to its structural flexibility, an industrial mezzanine can be used whenever additional usable floor space is required without modifying the building envelope:
- Logistics warehouses and distribution centres, where additional picking or storage areas are needed for items with medium to low turnover.
- Manufacturing facilities, to separate production areas from zones used for storing materials or semi-finished products.
- E-commerce facilities, where picking, packing and shipping operations can be organised across multiple levels.
- Retail and spare parts businesses, to create elevated storage areas or archives adjacent to sales areas.
- Offices and administrative areas within the warehouse, keeping them separate from the production or storage area below.
Custom design of industrial mezzanines for your warehouse
Each mezzanine is designed to suit the specific characteristics of the warehouse. A technical site survey is carried out to assess the available height, structural spans, support points and the loads to be applied to the upper level. This information is then used by our technical department to prepare the structural calculation report, which verifies compliance with the NTC 2018 and supports the application for any permits required by the competent local authority. Following installation, the structure can be inspected periodically to ensure that the safety conditions established during the design stage are maintained throughout its service life.
FAQ
The load-bearing capacity of an industrial mezzanine depends on its intended use and the corresponding use category under the NTC 2018. For industrial and commercial areas, imposed loads typically range from 300 to 500 kg/m², while storage areas subject to concentrated loads may require capacities exceeding 1,000 kg/m². The final design load is determined in the structural calculation report based on the specific intended use.
In most cases, installing a mezzanine requires at least a building notification or application to the relevant local authority, together with the structural calculation report required under the NTC 2018. Depending on the floor area and intended use, a fire safety assessment may also be required. As building requirements vary between municipalities, the applicable procedures should be checked on a case-by-case basis before installation.
Common flooring options include embossed or chequered anti-slip galvanised steel sheets, melamine-faced chipboard panels with a certified fire classification, walkable steel grating and, for higher loads or areas used by forklifts, a concrete slab cast on composite metal decking. The most suitable solution depends on the expected loads and the intended use of the mezzanine.
Yes. As a bolted, modular structure, an industrial mezzanine can be extended, reconfigured or completely dismantled without permanent building works, allowing it to adapt to changes in the warehouse layout or new storage requirements.